 English (US)

Our Floor Plans
1 Bedroom
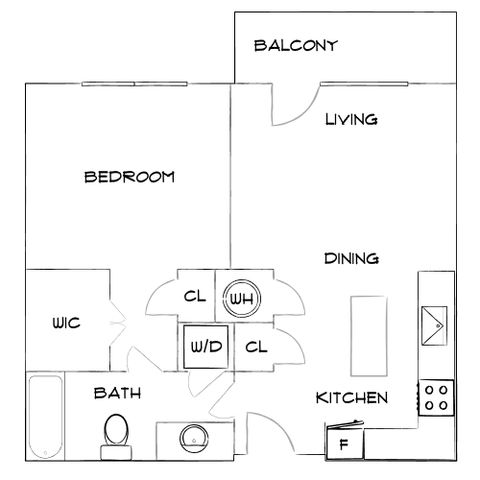
Design 1A
- 1 Bed / 1 Bath — 673 sq. ft
-
Starting from $1,426/month18mo lease
- $500 deposit
View Details
Available Oct 22, 2026
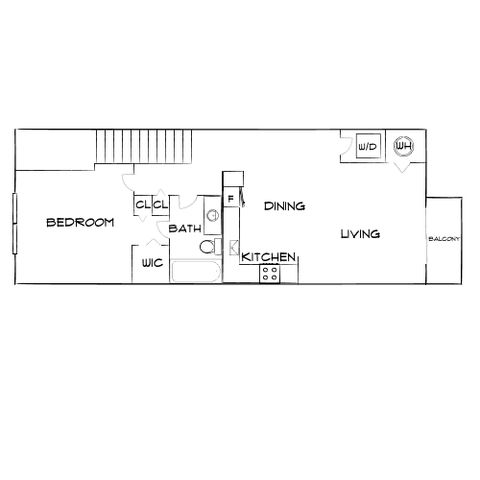
Design 1B
- 1 Bed / 1 Bath — 748 sq. ft
-
Starting from $1,427/month18mo lease
- $500 deposit
View Details
3 Units Available
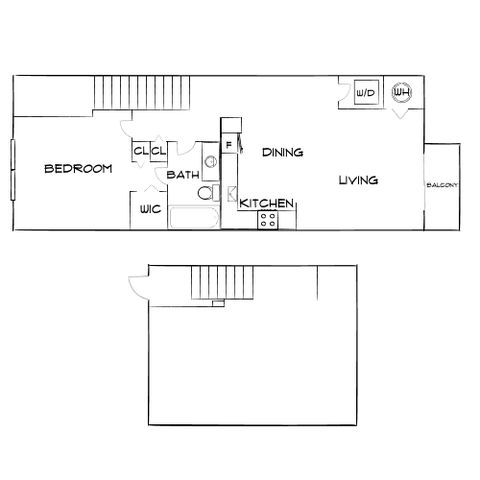
Design 1B with Garage
- 1 Bed / 1 Bath — 748 sq. ft
-
Starting from $1,607/month
- $500 deposit
View Details
Waitlist Available
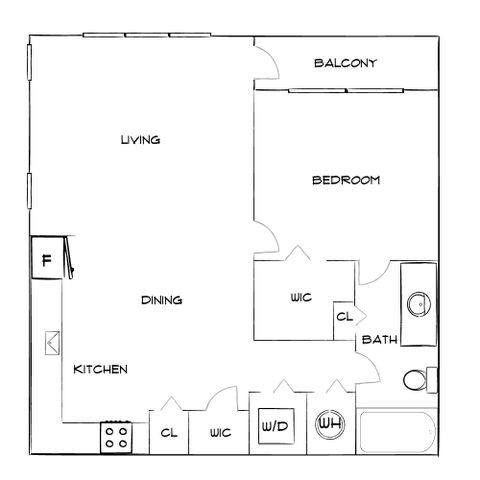
Design 1C
- 1 Bed / 1 Bath — 767 sq. ft
-
Starting from $1,528/month
- $500 deposit
View Details
Waitlist Available
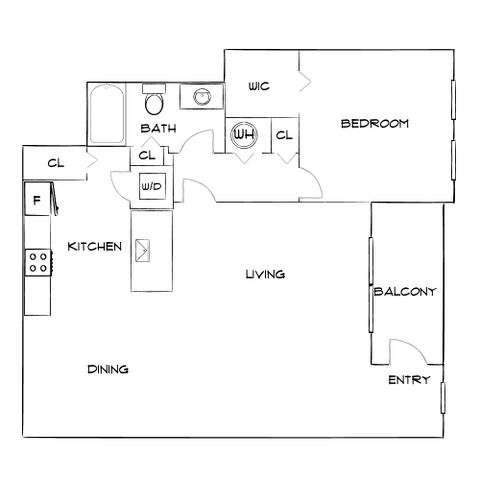
Design 1D
- 1 Bed / 1 Bath — 794 sq. ft
-
Starting from $1,501/month18mo lease
- $500 deposit
View Details
3 Units Available
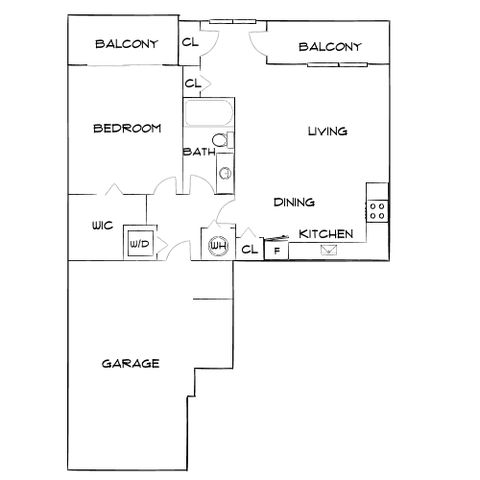
Design 1F with Garage
- 1 Bed / 1 Bath — 797 sq. ft
-
Starting from $1,672/month
- $500 deposit
View Details
Waitlist Available
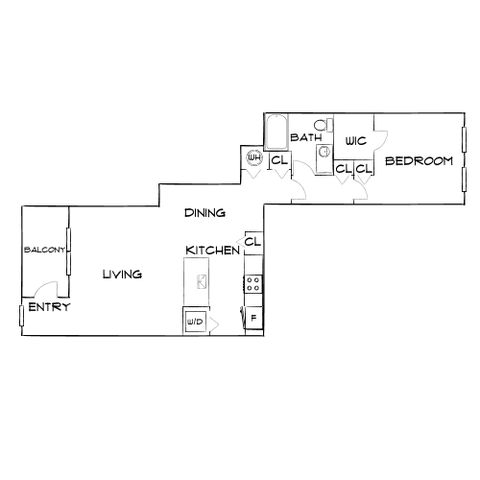
Design 1G
- 1 Bed / 1 Bath — 834 sq. ft
-
Starting from $1,538/month18mo lease
- $500 deposit
View Details
2 Units Available
2 Bedroom
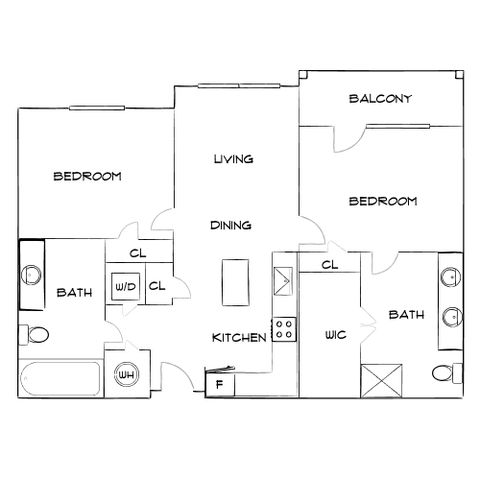
Design 2A
- 2 Bed / 2 Bath — 1,026 sq. ft
-
Starting from $1,716/month17mo lease
- $500 deposit
View Details
2 Units Available
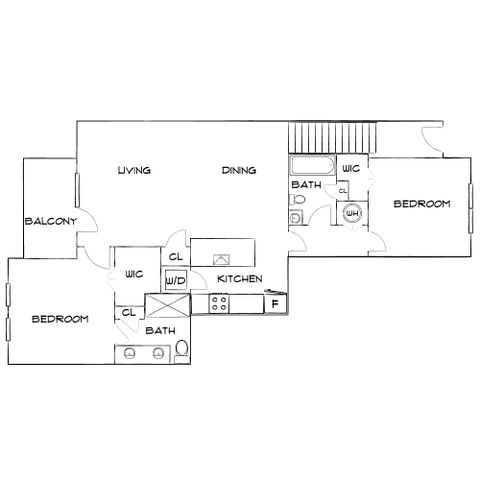
Design 2B
- 2 Bed / 2 Bath — 1,089 sq. ft
-
Starting from $1,749/month17mo lease
- $500 deposit
View Details
Only 1 Unit Available!
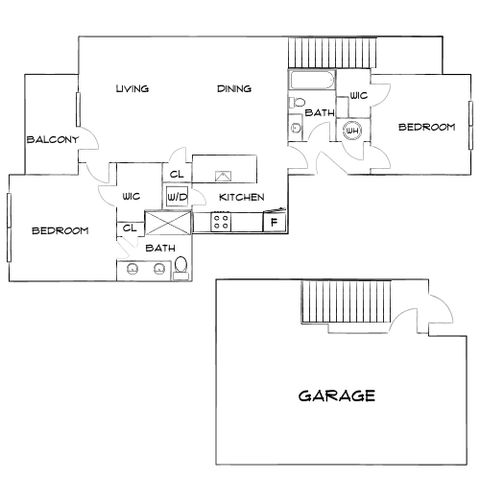
Design 2B with Garage
- 2 Bed / 2 Bath — 1,089 sq. ft
-
Starting from $1,874/month16mo lease
- $500 deposit
View Details
Available Jan 02, 2027
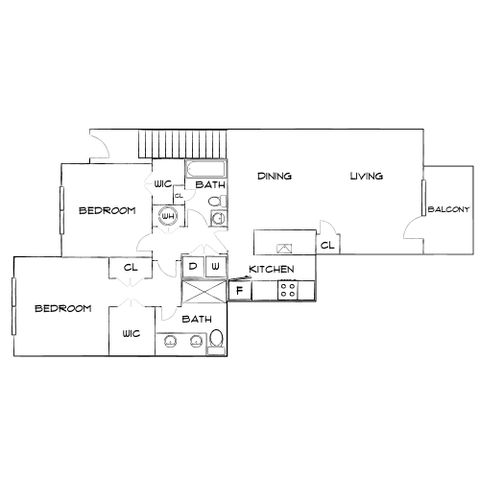
Design 2C
- 2 Bed / 2 Bath — 1,150 sq. ft
-
Starting from $1,641/month17mo lease
- $500 deposit
View Details
3 Units Available
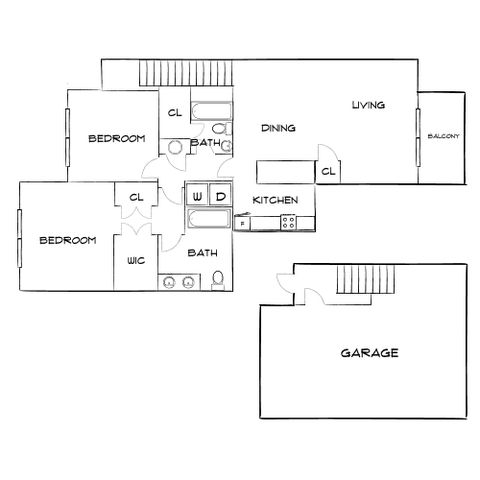
Design 2C with Garage
- 2 Bed / 2 Bath — 1,150 sq. ft
-
Starting from $1,766/month17mo lease
- $500 deposit
View Details
3 Units Available
3 Bedroom
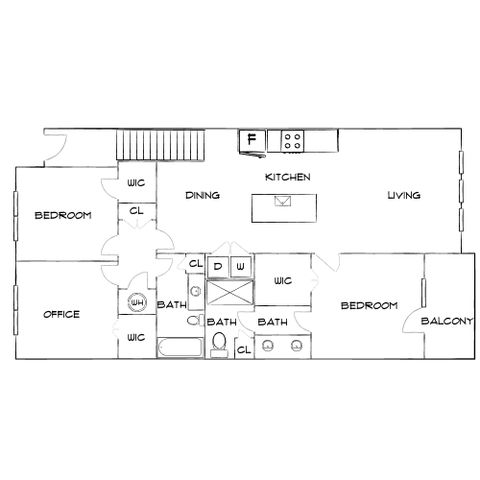
Design 3A
- 3 Bed / 2 Bath — 1,361 sq. ft
-
Starting from $2,098/month
- $500 deposit
View Details
Waitlist Available
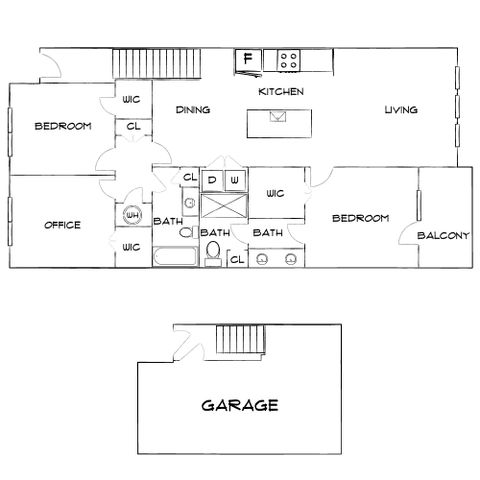
Design 3A with Garage
- 3 Bed / 2 Bath — 1,376 sq. ft
-
Starting from $2,273/month18mo lease
- $500 deposit
View Details
Available Dec 10, 2026
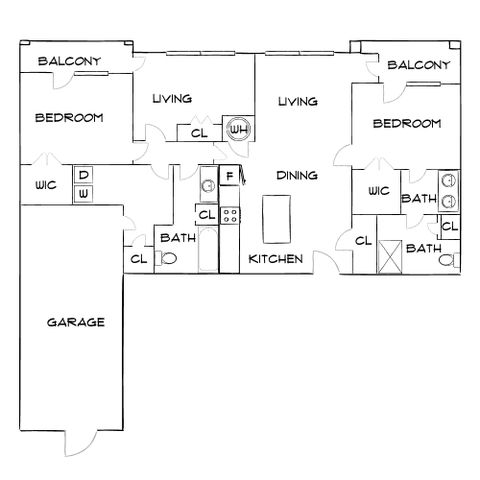
Design 3B with Garage
- 3 Bed / 2 Bath — 1,477 sq. ft
-
Starting from $2,723/month
- $500 deposit
View Details
Waitlist Available
* Pricing and availability are subject to change. Rent is based on monthly frequency.
**SQFT listed is an approximate value for each unit.
Frequently Asked Questions
Rent at Horizon at Wiregrass Ranch ranges from $1,426.00 to $3,192.00 /month. Pricing varies by floor plan size, bedroom count, and unit features. Contact our leasing office for the most current rates.
What bedroom options are available at Horizon at Wiregrass Ranch?
Horizon at Wiregrass Ranch offers 1 bedroom, 2 bedroom, 3 bedroom apartments across 15 floor plan options.
How big are the apartments at Horizon at Wiregrass Ranch?
Apartments at Horizon at Wiregrass Ranch range from 673 to 1,477 square feet. View individual floor plans for specific sizes and layouts.
Which floor plans are currently available at Horizon at Wiregrass Ranch?
Floor plans currently available at Horizon at Wiregrass Ranch include: Design 1B, Design 1D, Design 1G, Design 2A, Design 2B, Design 2C, Design 2C with Garage. Contact our leasing office or browse the listings above for the most up-to-date availability.
What floor plan options does Horizon at Wiregrass Ranch offer?
Horizon at Wiregrass Ranch offers 15 floor plan options including 1 -bedroom, 2 -bedroom, and 3 -bedroom apartments. Browse the listings above to compare layouts and features.